Engineering Document Intelligence for Aerospace Quality & Inspection
Aerospace part inspection report generation streamlined to <15 min by extracting engineering requirements and quality specifications.
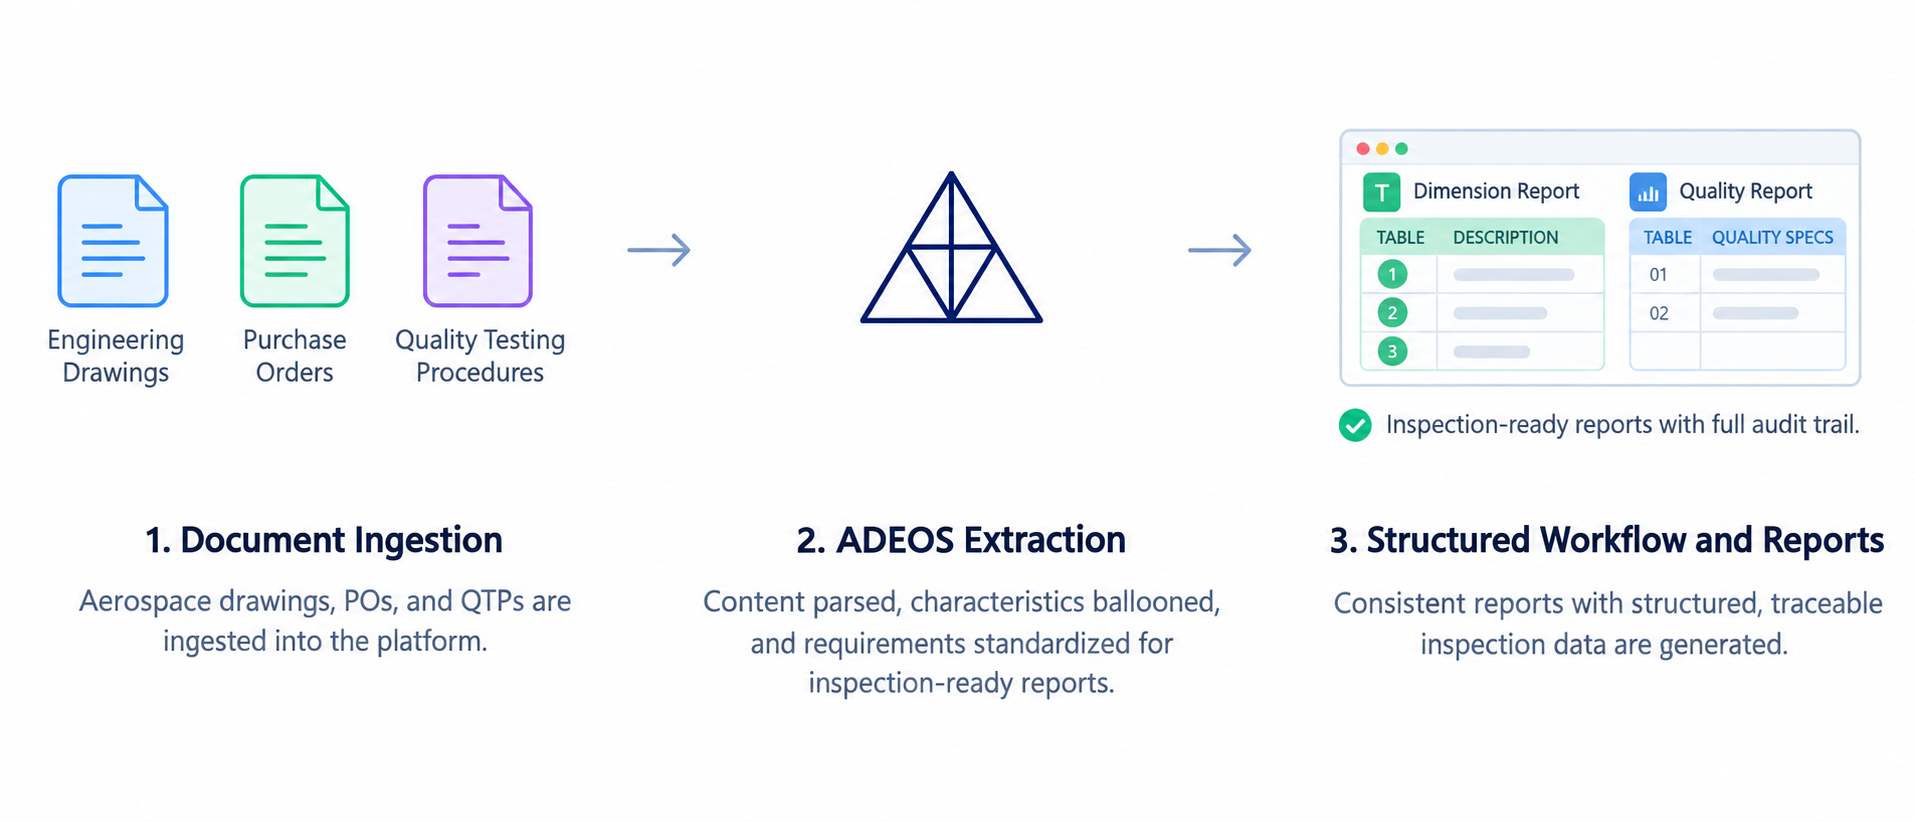
An aerospace organization receive engineering drawings, Purchase Orders (POs), and Quality Testing Procedures (QTPs) separately for each new part. Reviewing them separately causes delays and inconsistencies, making inspection and FAI documentation harder to prepare and verify.
- PO and drawing details had to be cross-checked for every part, making it difficult to maintain consistent part and project references.
- Engineers had to identify and balloon dimensions, tolerances, GD&T, and drawing references, with variations in how characteristics were numbered and labeled.
- Quality requirements in scanned QTPs had to be interpreted for each part, while dimensions and symbols lacked standardized terminology across drawings.
- Drawing and quality requirements were maintained in separate reports, making inspection records and audit trails harder to compile and maintain.
We built a structure workflow that connects drawing, PO, and QTP data making use of ADEOS intelligence. This helped in standardizing engineering and quality requirements to generate reports for production and inspection.
- ADEOS extracts the engineering requirements needed for production and inspection.
- Extracted drawing characteristics are ballooned and mapped to approved dimension names and symbols through the component glossary.
- QTPs are processed to extract the quality specifications and inspection requirements applicable to each part and structure them into a standardized Quality Report.
- Drawing requirements and quality specifications are organized into standardized Dimension and Quality Reports, giving inspection teams a consistent, traceable view of the requirements for each part.
| Impact Metric | Before | After |
|---|---|---|
Drawing processing | 2–3 hrs | 15–20 mins |
Dimension accuracy | 70–80% | 95%+ |
Quality report preparation | 1–2 hrs | 10–15 mins |
Drawings processed/week | 3–4 | 10–12 |
Engineers no longer switch between drawings, POs, and scanned QTPs to review requirements or manually create reports. With structured, traceable data, they spend less time on repetitive documentation and more time reviewing requirements, resolving discrepancies, and verifying part quality.
Experience similar transformation today.
Ready to see how our engineering-first AI solutions can streamline your operations and drive real impact?
Browse More Success Stories
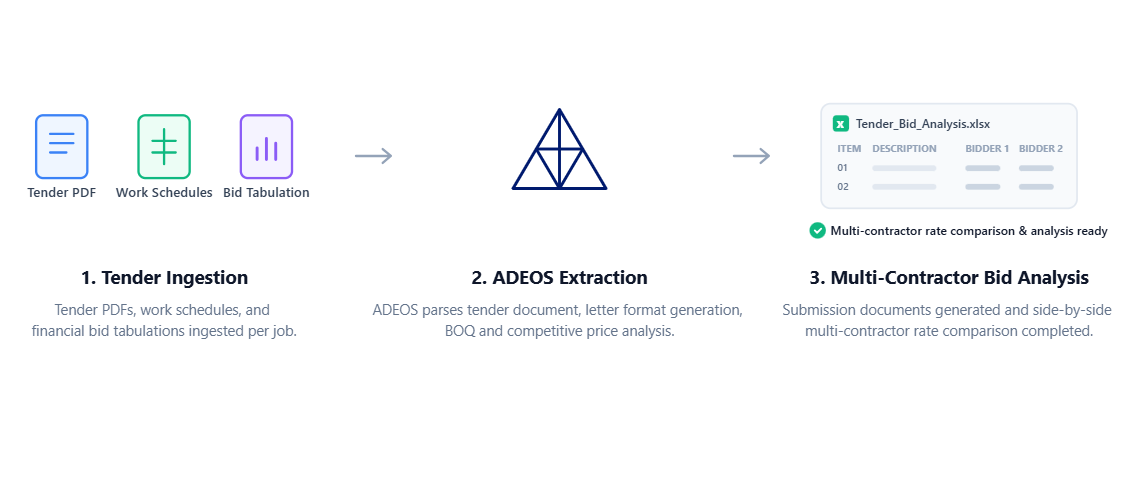
Contractor Tender Document Intelligence for Bid Preparation & Analysis
Automating tender review, bid preparation, and rate analysis with ADEOS intelligence. Now, contractors can strategize and prepare bids more efficiently time with minimal manual effort.
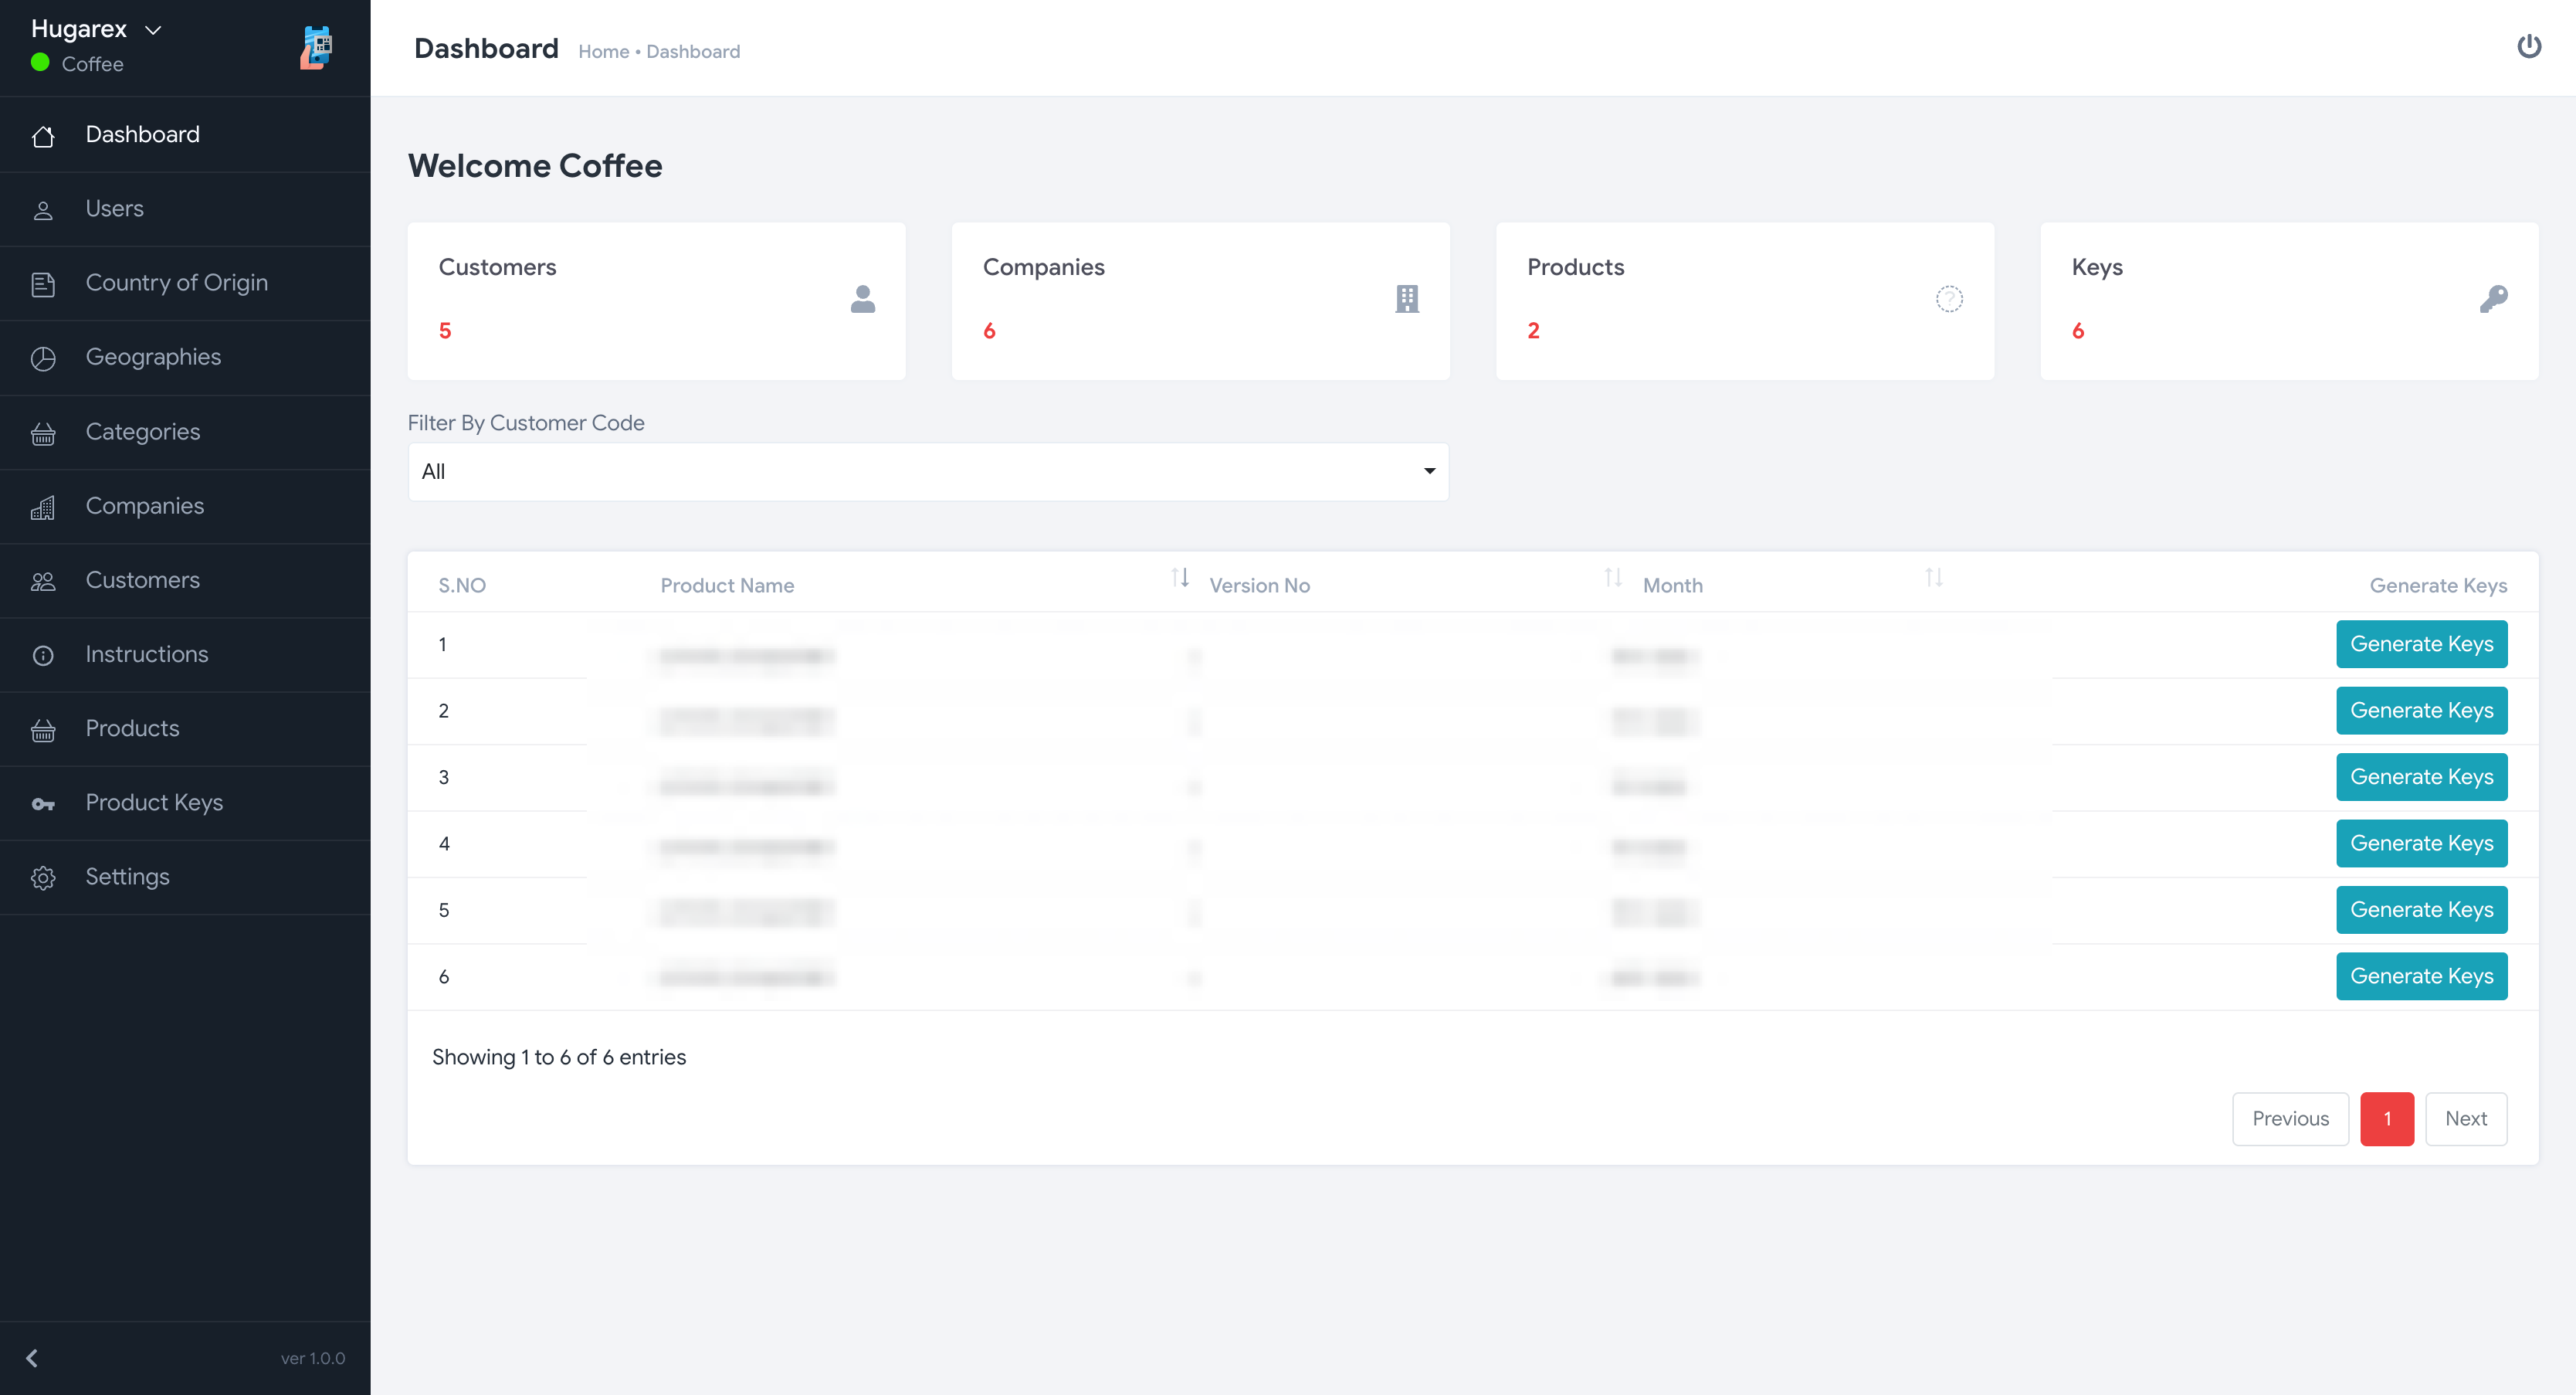
QR-Based Product Authentication for Anti-Counterfeiting
Product serialization and anti-counterfeiting platform built to protect brand integrity from manufacturing to delivery. The platform can be used to verify authenticity of products, and gain visibility into supply chain.

Automated BOM Extraction to Zoho ERP (Control Relay Panels)
Per-job turnaround targeted to drop from 3-4 days to under 3 hours, monthly capacity to scale from 12-20 to 75-80 panels, and duplicate item-master entries eliminated through automated de-duplication against Zoho ERP