Read with Claude
 Read with ChatGPT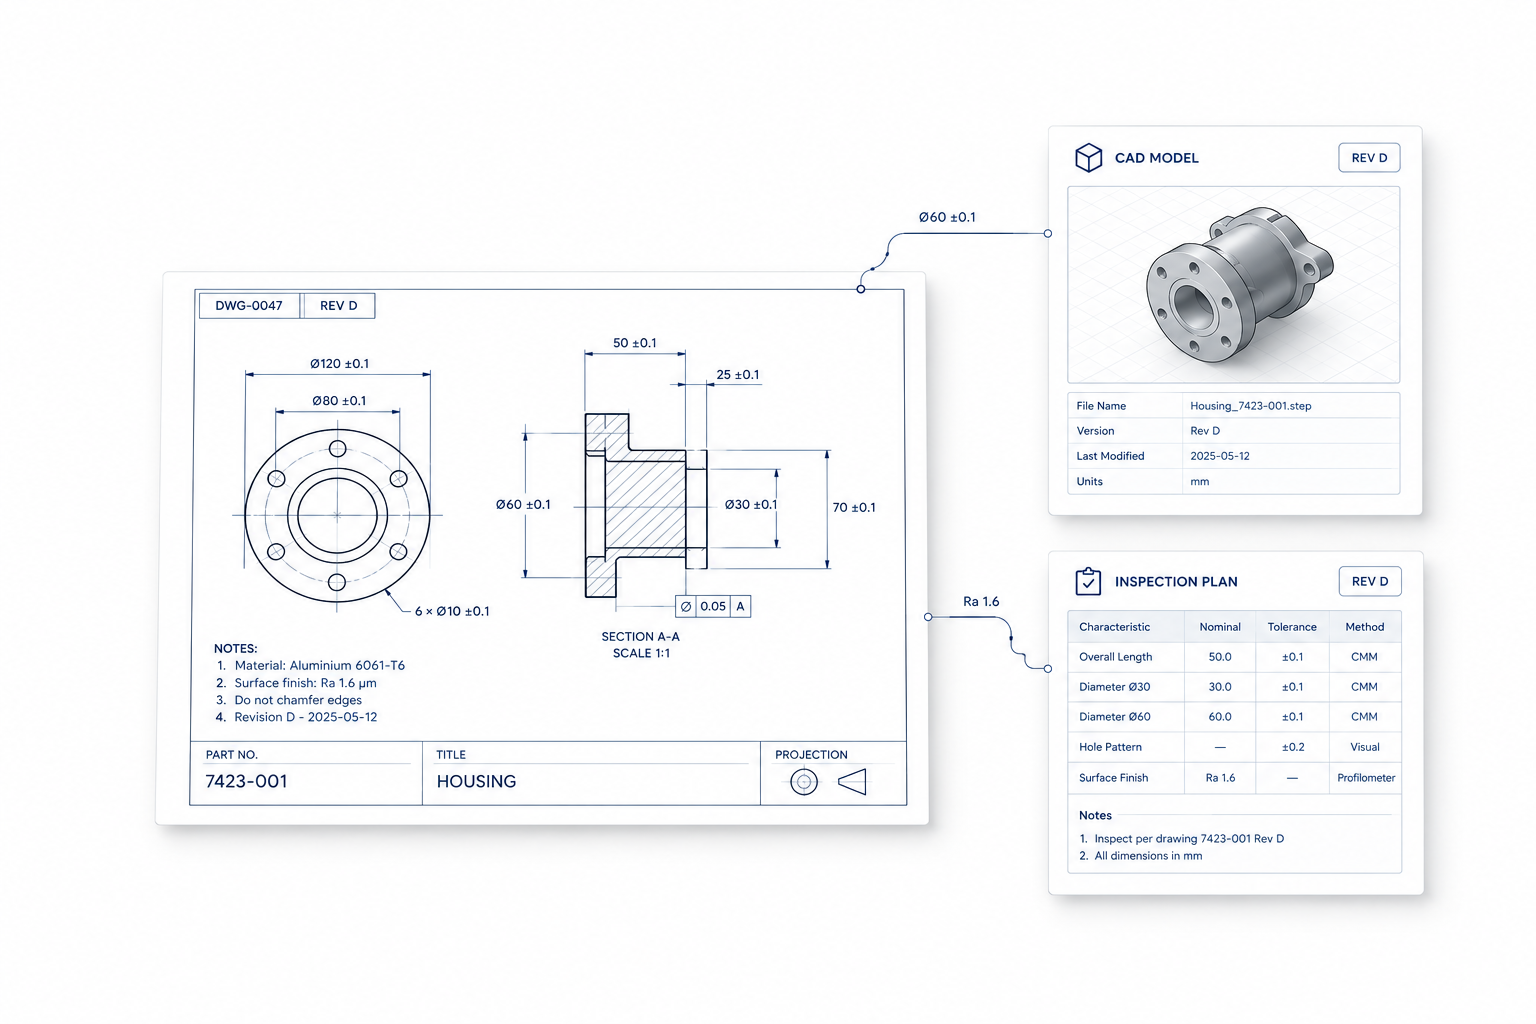
An engineering drawing is linked to multiple documents, including CAD files, inspection plans, and quality records. These documents contain related dimensions, tolerances, and notes that need to be checked against the drawing.
When a drawing is updated, engineers must verify that the changes are reflected in the relevant documents. They often do this manually, opening each file and comparing dimension values one by one.
For drawings with more dimensions and notes, this process can take hours. Mismatches may go unnoticed, leading to rework or delays in product release.
How Most Teams Work Today
Most teams check one document at a time. An engineer opens the customer drawing, reviews the changes, and then checks the related documents separately. They compare dimensions, tolerances, and notes to find any differences.
For example, a customer sends Revision D of a drawing with a change notice listing three updates. But the drawing may contain other changes that are not mentioned in the notice. Engineers still need to check whether the related documents reflect these changes.
This means reviewing more than the changes listed by the customer. Engineers must compare the documents carefully to find changed data points, missing dimensions, or notes that were not updated.
When a drawing contains more number of dimensions and notes, checking each data point manually takes time. Some differences may go unnoticed until a later quality check or product release.
How ADEOS Enables Cross-Document Checks
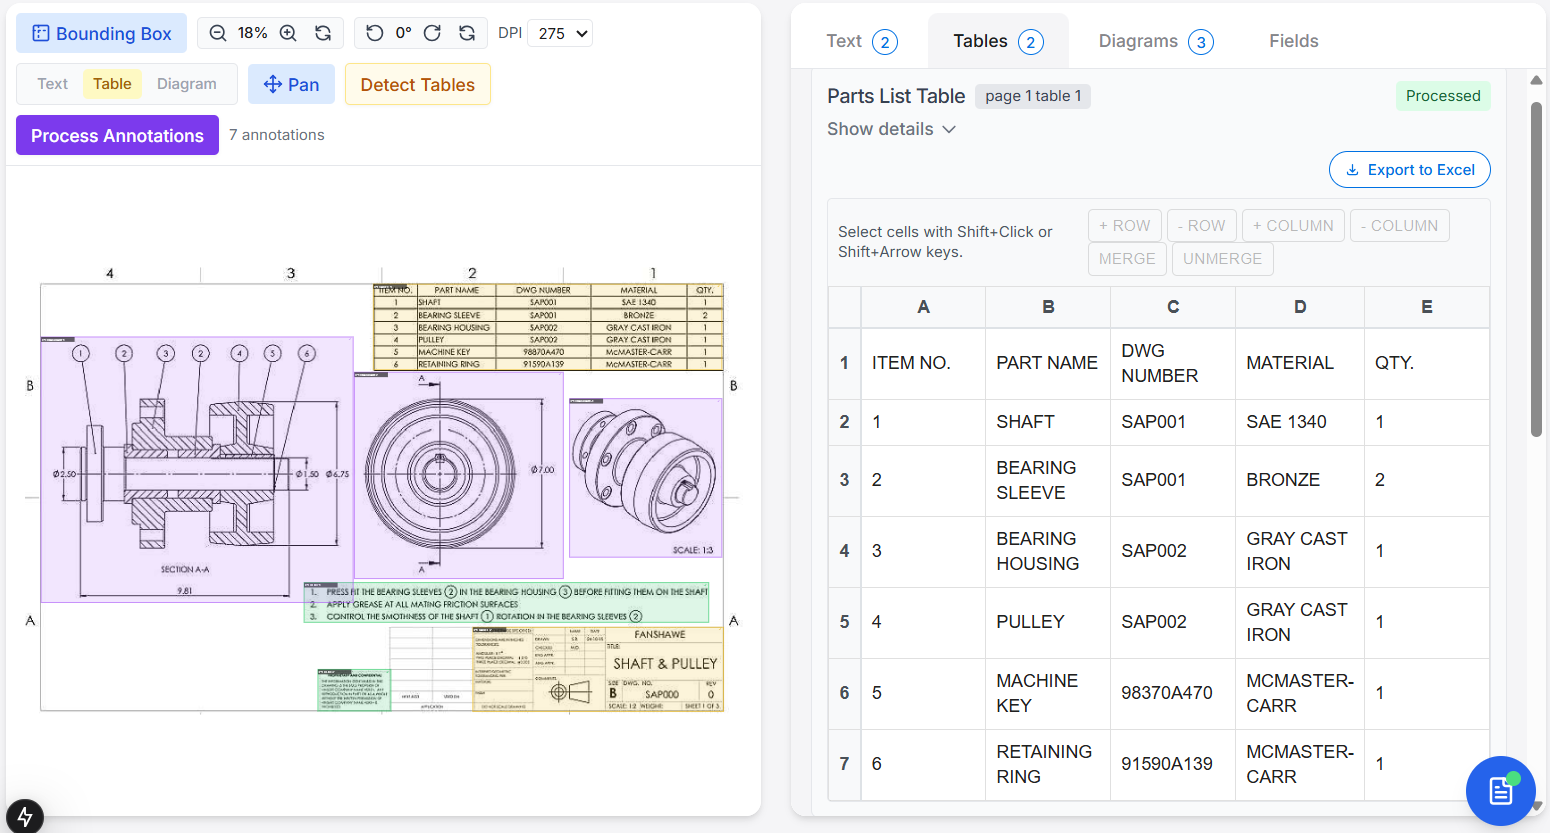
ADEOS extracts dimensions, tolerances, and notes from related engineering documents and compares them to identify discrepancies.
For example, when Revision D of a customer drawing arrives, ADEOS can compare it with the previous revision and related documents to identify differences such as:
-
Tolerance mismatch: Drawing specifies ±0.1 mm, while the related inspection plan specifies ±0.2 mm.
-
Missing dimension: The drawing includes a 25 mm dimension, but the related document does not contain it.
-
Outdated note: The drawing specifies a revised inspection requirement, while the quality record still contains the earlier instruction.
For each flagged discrepancy, ADEOS shows the relevant data points and their locations in the source documents, along with a confidence score.
Engineers can review these specific differences, verify the source information, and determine what needs to be updated, rather than manually searching through every document.
What Changes in Daily Practice
1. Less time spent searching
Engineers can review a focused list of flagged discrepancies instead of manually searching through every document for possible mismatches.
2. Easier checks when drawings change
When a new revision arrives, ADEOS can read the updated document and compare it with the related documents. Engineers do not have to start the entire review from scratch.
3. Better visibility into missing information
A missing dimension, outdated tolerance, or unchanged note can be flagged for review before the documents move forward in the release process.
4. Clear references for every issue
Each flag points engineers to the relevant locations in the source documents. They can verify the mismatch without having to search through the files all over again.
Conclusion
Quality reviews depend on more than the accuracy of a single drawing. They also depend on how well the information carries through to the documents engineers use for inspection and verification.
Cross-document extraction helps make these checks more systematic. By automating the comparison process, ADEOS helps engineers move away from repetitive manual checking and focus on the discrepancies that need their judgment.
At Coffee Inc., we are building ADEOS around this approach to make engineering document review more efficient and reliable.
To explore how cross-document extraction can support your quality workflows, reach out at coffee@coffeeinc.in.