Read with Claude
 Read with ChatGPT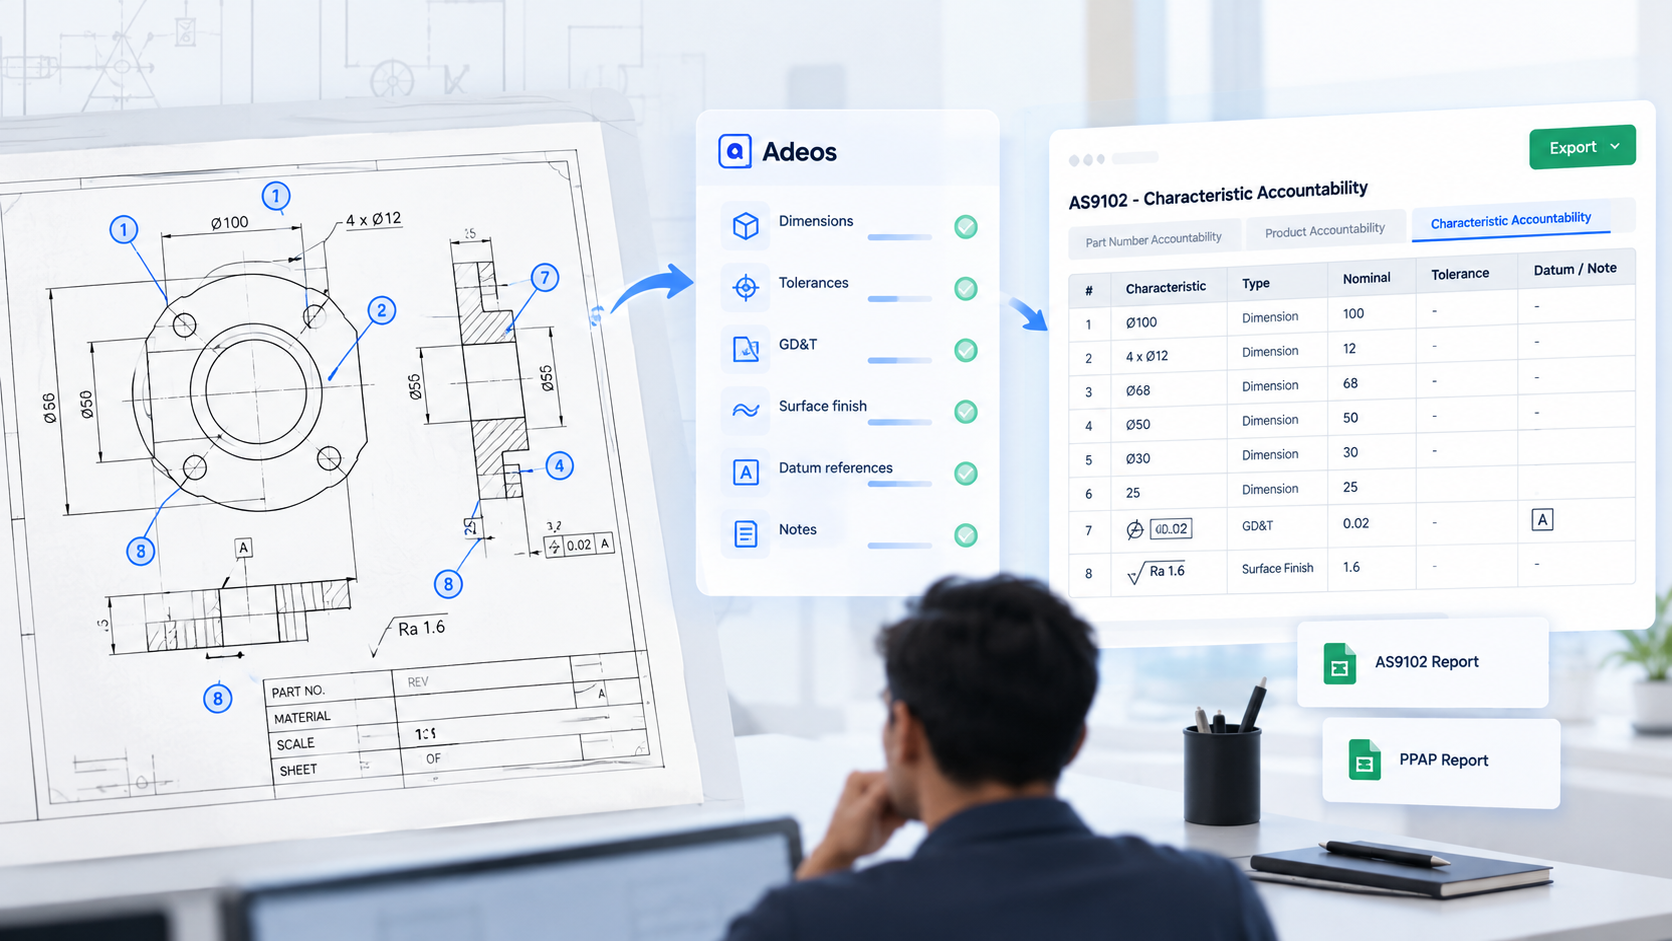
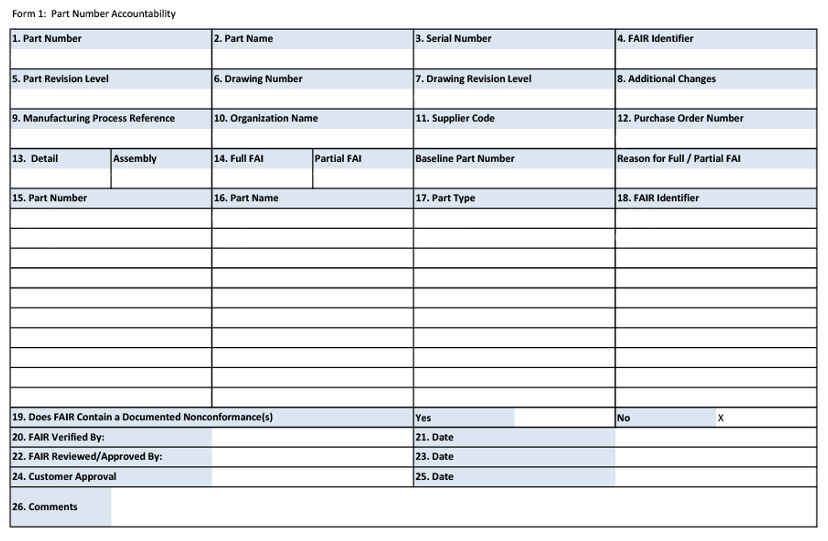
Every new part entering an precision manufacturing supply chain must go through First Article Inspection (FAI) when required by the applicable quality process. Before the part can be approved, the inspection team must establish that its characteristics have been identified correctly and that the inspection results can be traced back to the engineering drawing.
AS9102 defines three forms for recording this information:
- part number accountability,
- product accountability, and
- characteristic accountability.
The third form requires the inspection team to identify each applicable design characteristic, assign it a unique number, record its nominal value and tolerance, and associate it with the corresponding measurement.
This preparation usually involves a mix of manual and automated review. An engineer opens the drawing, identifies each dimension, GD&T callout, surface finish requirement, and relevant note, then assigns balloons and transcribes the details into an inspection sheet. At one aerospace and precision manufacturer in Chennai, this step alone took from a few hours per drawing to a few days.
The work is repetitive, but the interpretation requires engineering knowledge. Missing a characteristic or recording the wrong tolerance can affect the inspection record and delay its approval.
Standard Reports, Different Drawings
AS9102 provides a consistent reporting structure. The drawings used to prepare those reports vary considerably across customers, suppliers, and manufacturing programmes.
One drawing may be a direct PDF exported from CAD. Another may be a scanned print with handwritten revision markings. General tolerances may appear in the title block, while specific requirements are distributed across multiple views, notes, and datum references.
The engineer preparing the FAI report must interpret these details in their drawing context. A dimension may depend on a general tolerance specified elsewhere. A note may apply to a particular feature, and a datum reference may determine how a characteristic should be inspected.
This interpretation establishes the characteristic list used throughout the inspection process. Any error at this stage can carry forward into the report, making accurate extraction and verification important parts of FAI preparation.
Ballooning Errors Affect Inspection and Approval
Ballooning assigns a unique reference number to each characteristic on the drawing. The same number is used in the inspection report to connect the design requirement with its measured result.
When this work is performed manually, missed characteristics and duplicate numbers can be difficult to detect.
- A dimension omitted from the report leaves no obvious indication that anything is missing.
- An incorrectly transcribed tolerance may also go unnoticed until the report is checked against the original drawing.
Correcting these issues required additional review and reinspection, delaying the submission of FAI reports and the release of parts into production.
These errors also affect traceability. The inspection team must be able to identify the source of every recorded characteristic and demonstrate that the report covers the applicable drawing requirements.
Preparing Inspection Data with ADEOS
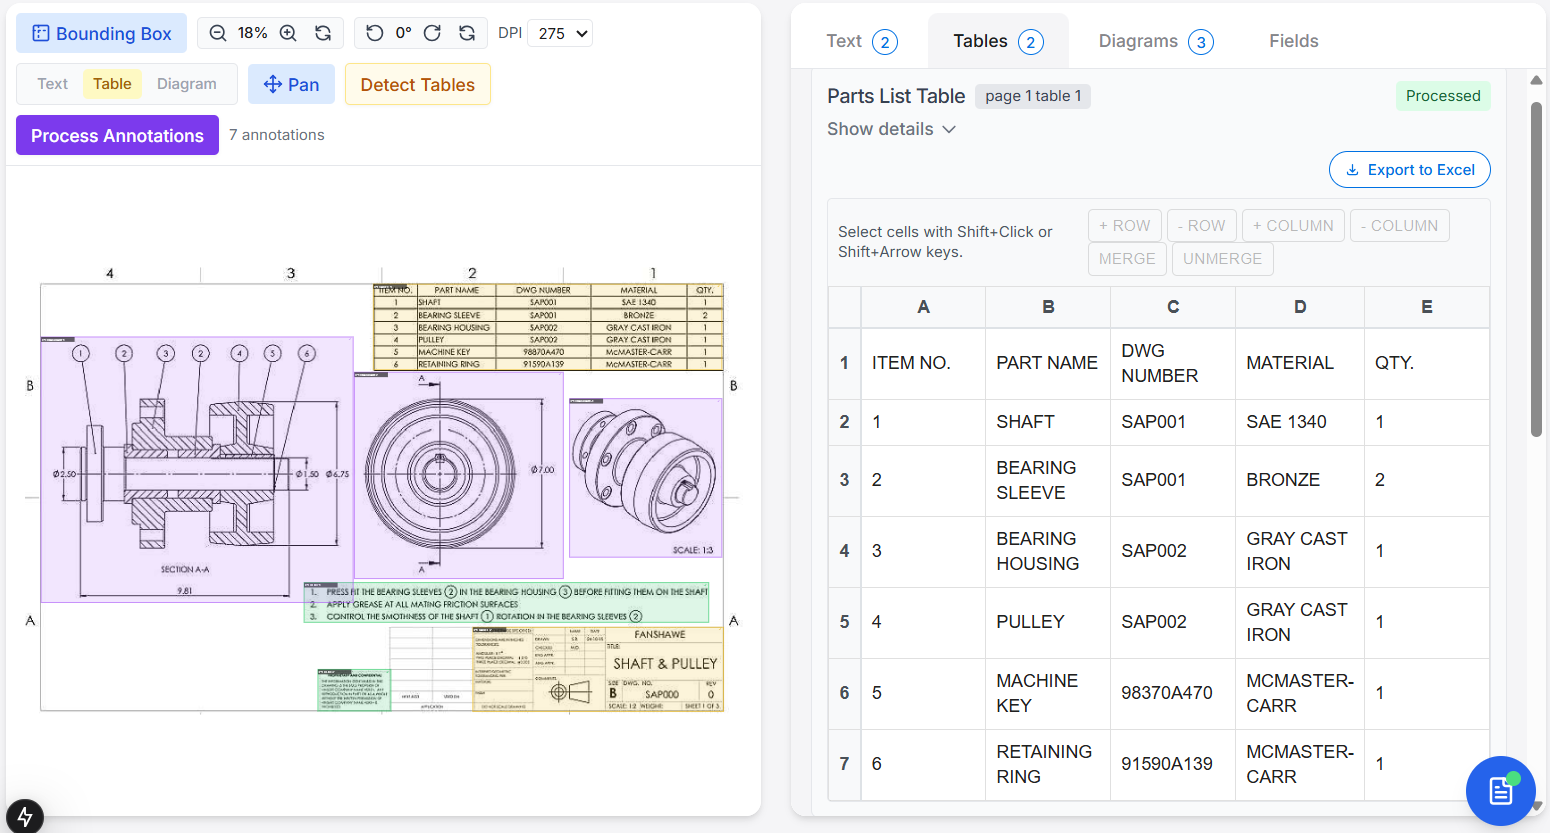
The platform using ADEOS extracts engineering characteristics from PDF drawings and organizes them into structured data for inspection workflows. It identifies dimensions, tolerances, GD&T callouts, surface finish requirements, datum references, and relevant notes, helping engineers move from drawing interpretation to a structured characteristic list.
The extracted characteristics can be assigned sequential balloon numbers and organized with their characteristic type, nominal value, and tolerance. The resulting data can then be exported into inspection sheets aligned with AS9102 and PPAP reporting requirements. Characteristics that fall below configured confidence thresholds can be flagged for human review.
At an aerospace manufacturer, the team compared this workflow with its existing manual process and reported the following results:
| Measure | Manual process | With Adeos |
|---|---|---|
| Annotation time | 2 to 4 hours per drawing | Under 5 minutes |
| Drawings processed per day | 10 | 100 |
| Characteristics reviewed manually | Every characteristic | 10% of outputs |
These figures describe the reported results at that manufacturer. The amount of review required will depend on drawing complexity, extraction quality, and the manufacturer's verification requirements.
Keeping Engineering Judgment in the Process
The inspector remains responsible for measuring the part, evaluating nonconformances, and approving the inspection results. The platform supports the preparation work that precedes these activities by organizing characteristics into a structured, traceable record.
This also changes how the team can approach verification. When the system flags characteristics that need attention, engineers can focus their review on uncertain or potentially incomplete extractions. The review process still needs to confirm that the characteristic list represents the applicable drawing requirements.
Consistent numbering and structured records also make revision comparisons easier to manage. When the same method is applied across drawing revisions, the team has a more consistent basis for identifying changed, added, and removed characteristics.
The resulting inspection data can support more reliable report preparation and a clearer record of how each requirement was interpreted and inspected.
Conclusion
The time spent preparing an FAI report before physical measurement begins is a useful baseline for evaluating improvements. This includes drawing ballooning, characteristic transcription, and cross checking against purchase orders and quality procedures.
Manufacturers can start by recording preparation time for a representative set of drawings. The set should include straightforward drawings as well as documents with complex tolerances, multiple views, scanned content, and requirements distributed across several pages. Comparing the existing process with structured extraction across the same set provides a practical way to evaluate processing time, characteristic coverage, transcription accuracy, and review effort.
ADEOS is designed to support this stage of inspection preparation by turning engineering document requirements into structured data that quality teams can review and use.
Coffee Inc. works with manufacturing and quality teams to evaluate Adeos against their existing workflows, using their own engineering documents and inspection preparation requirements as the basis for comparison.