Engineering Document Intelligence for Quality & Inspection
Engineering drawing and quality data structured into standardized reports, reducing manual dimension mapping and report preparation.
Design, planning, production, and quality teams manually reviewed engineering drawings, Purchase Orders (POs), and scanned Quality Testing Procedure (QTP) documents to prepare dimension and quality reports.
- Dimensions, tolerances, and balloon references had to be identified and recorded manually from drawings.
- PO and drawing information had to be cross-checked to establish part and project references.
- Different dimension names and symbols across drawings had to be interpreted and mapped to the appropriate terminology.
- Quality specifications had to be identified from scanned QTP documents and transferred into reports for production and inspection.
ADEOS structures drawing and quality information from engineering documents into standardized, template-based reports.
- Uploaded drawings are ballooned, with dimensions, tolerances, and balloon references extracted.
- PO data is used to capture the part name and relevant drawing details, with preliminary project and part-family reference data stored for the drawing workflow.
- Extracted dimensions are mapped against a component glossary containing approved dimension names and symbols.
- Design and planning teams can label extracted dimensions against the approved terminology.
- Drawing information is structured into a template-based dimension report.
- Scanned QTP documents are processed to identify specifications against relevant processes and activities and generate a quality report.
- Compare drawing dimensions and quality specifications with physical measurements captured by an optical visualizer.
| Impact Metric | Before | After |
|---|---|---|
Drawing processing time | 2–3 hrs | 15–20 mins |
Dimension mapping time | 45–60 mins | 5–10 mins |
Quality report preparation time | 1–2 hrs | 10–15 mins |
ADEOS intelligence gives design, planning, production, and inspection teams a consistent reference for drawing dimensions and quality specifications instead of requiring them to interpret and transfer information across separate engineering documents.
Experience similar transformation today.
Ready to see how our engineering-first AI solutions can streamline your operations and drive real impact?
Browse More Success Stories
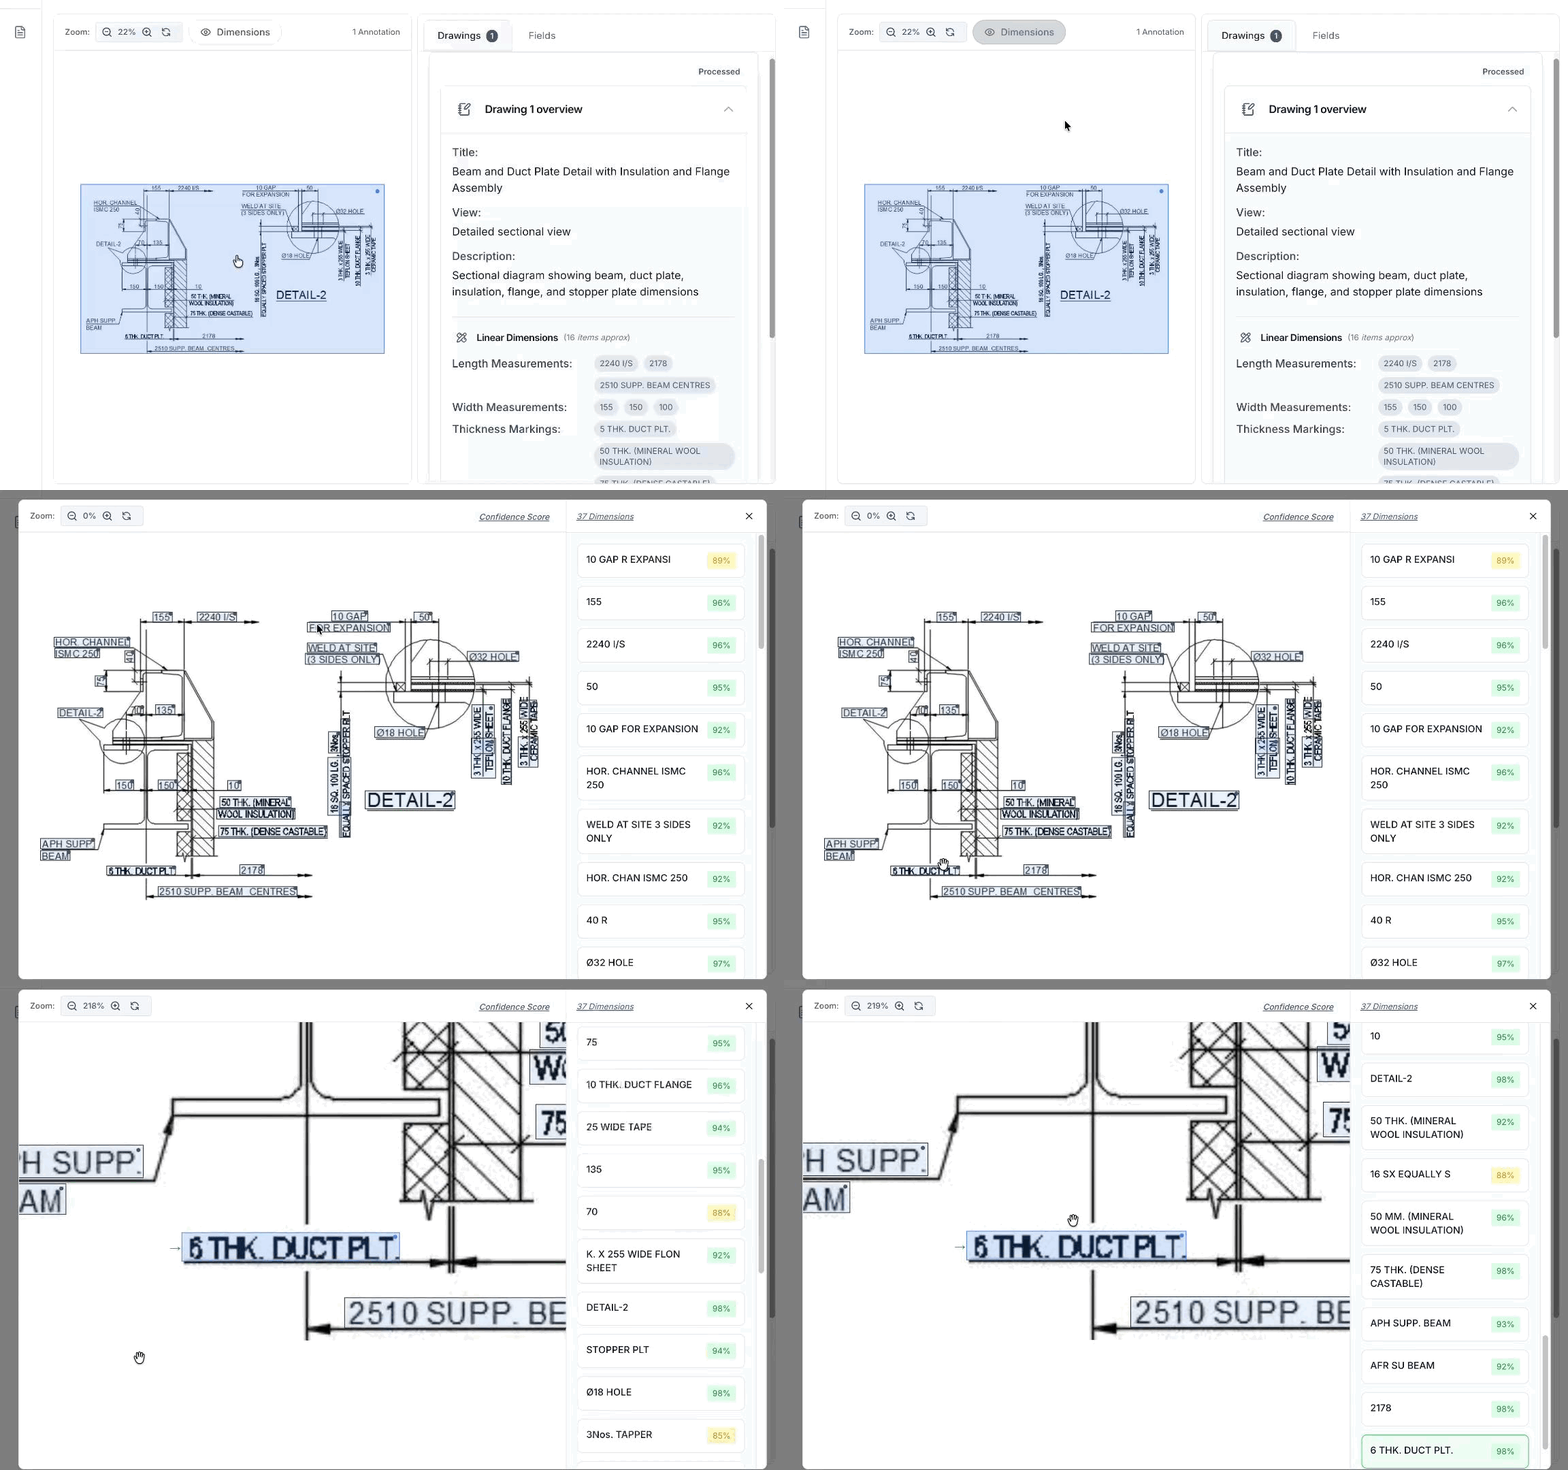
Dimension Extraction and Welding Calculations for Power Boiler Manufacturing
One extraction workflow distributed to 3 departments, reducing per-drawing review from days to hours across a 50–100 drawing project cycle.
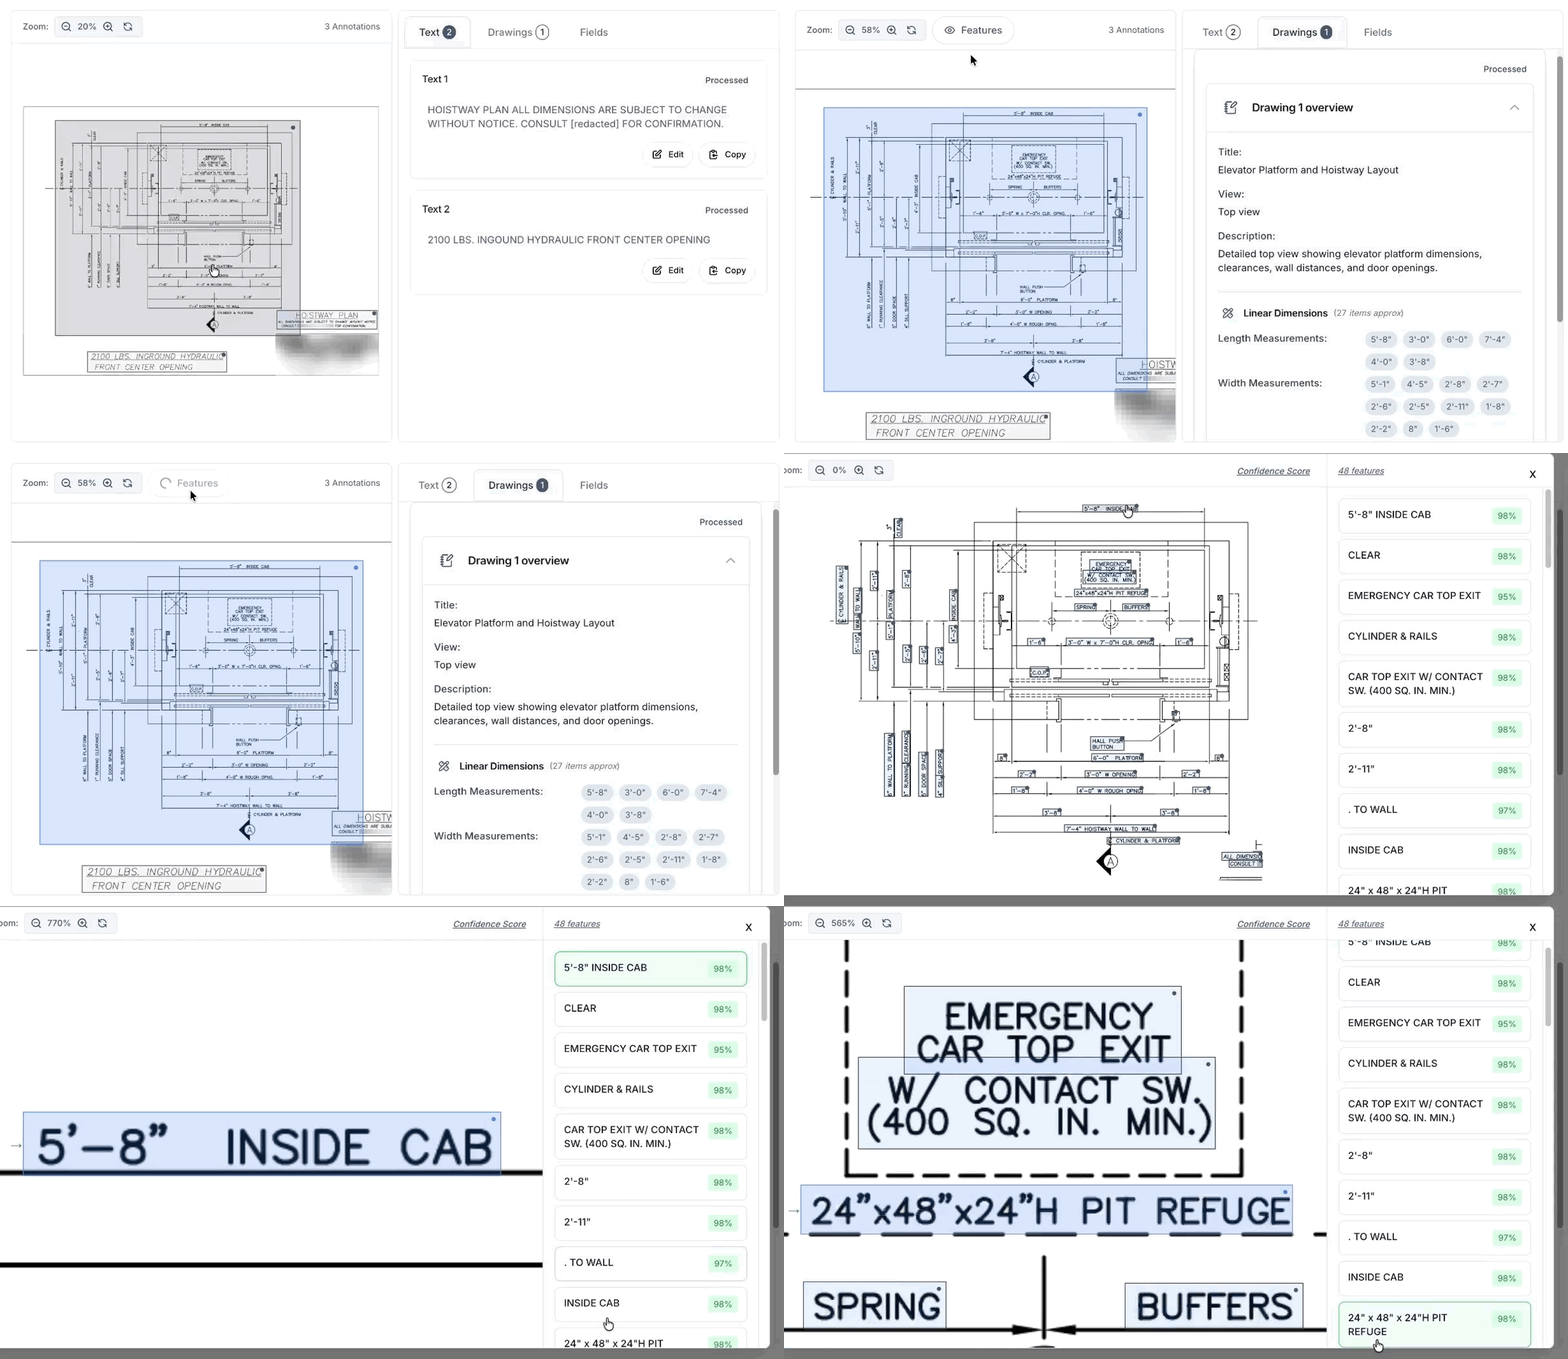
Filtered Dimension Extraction for Lift Manufacturing
80–90% reduction in manual effort per drawing, processing capacity scaled to 200 drawings per day, consistent two-sheet Excel output for every extraction
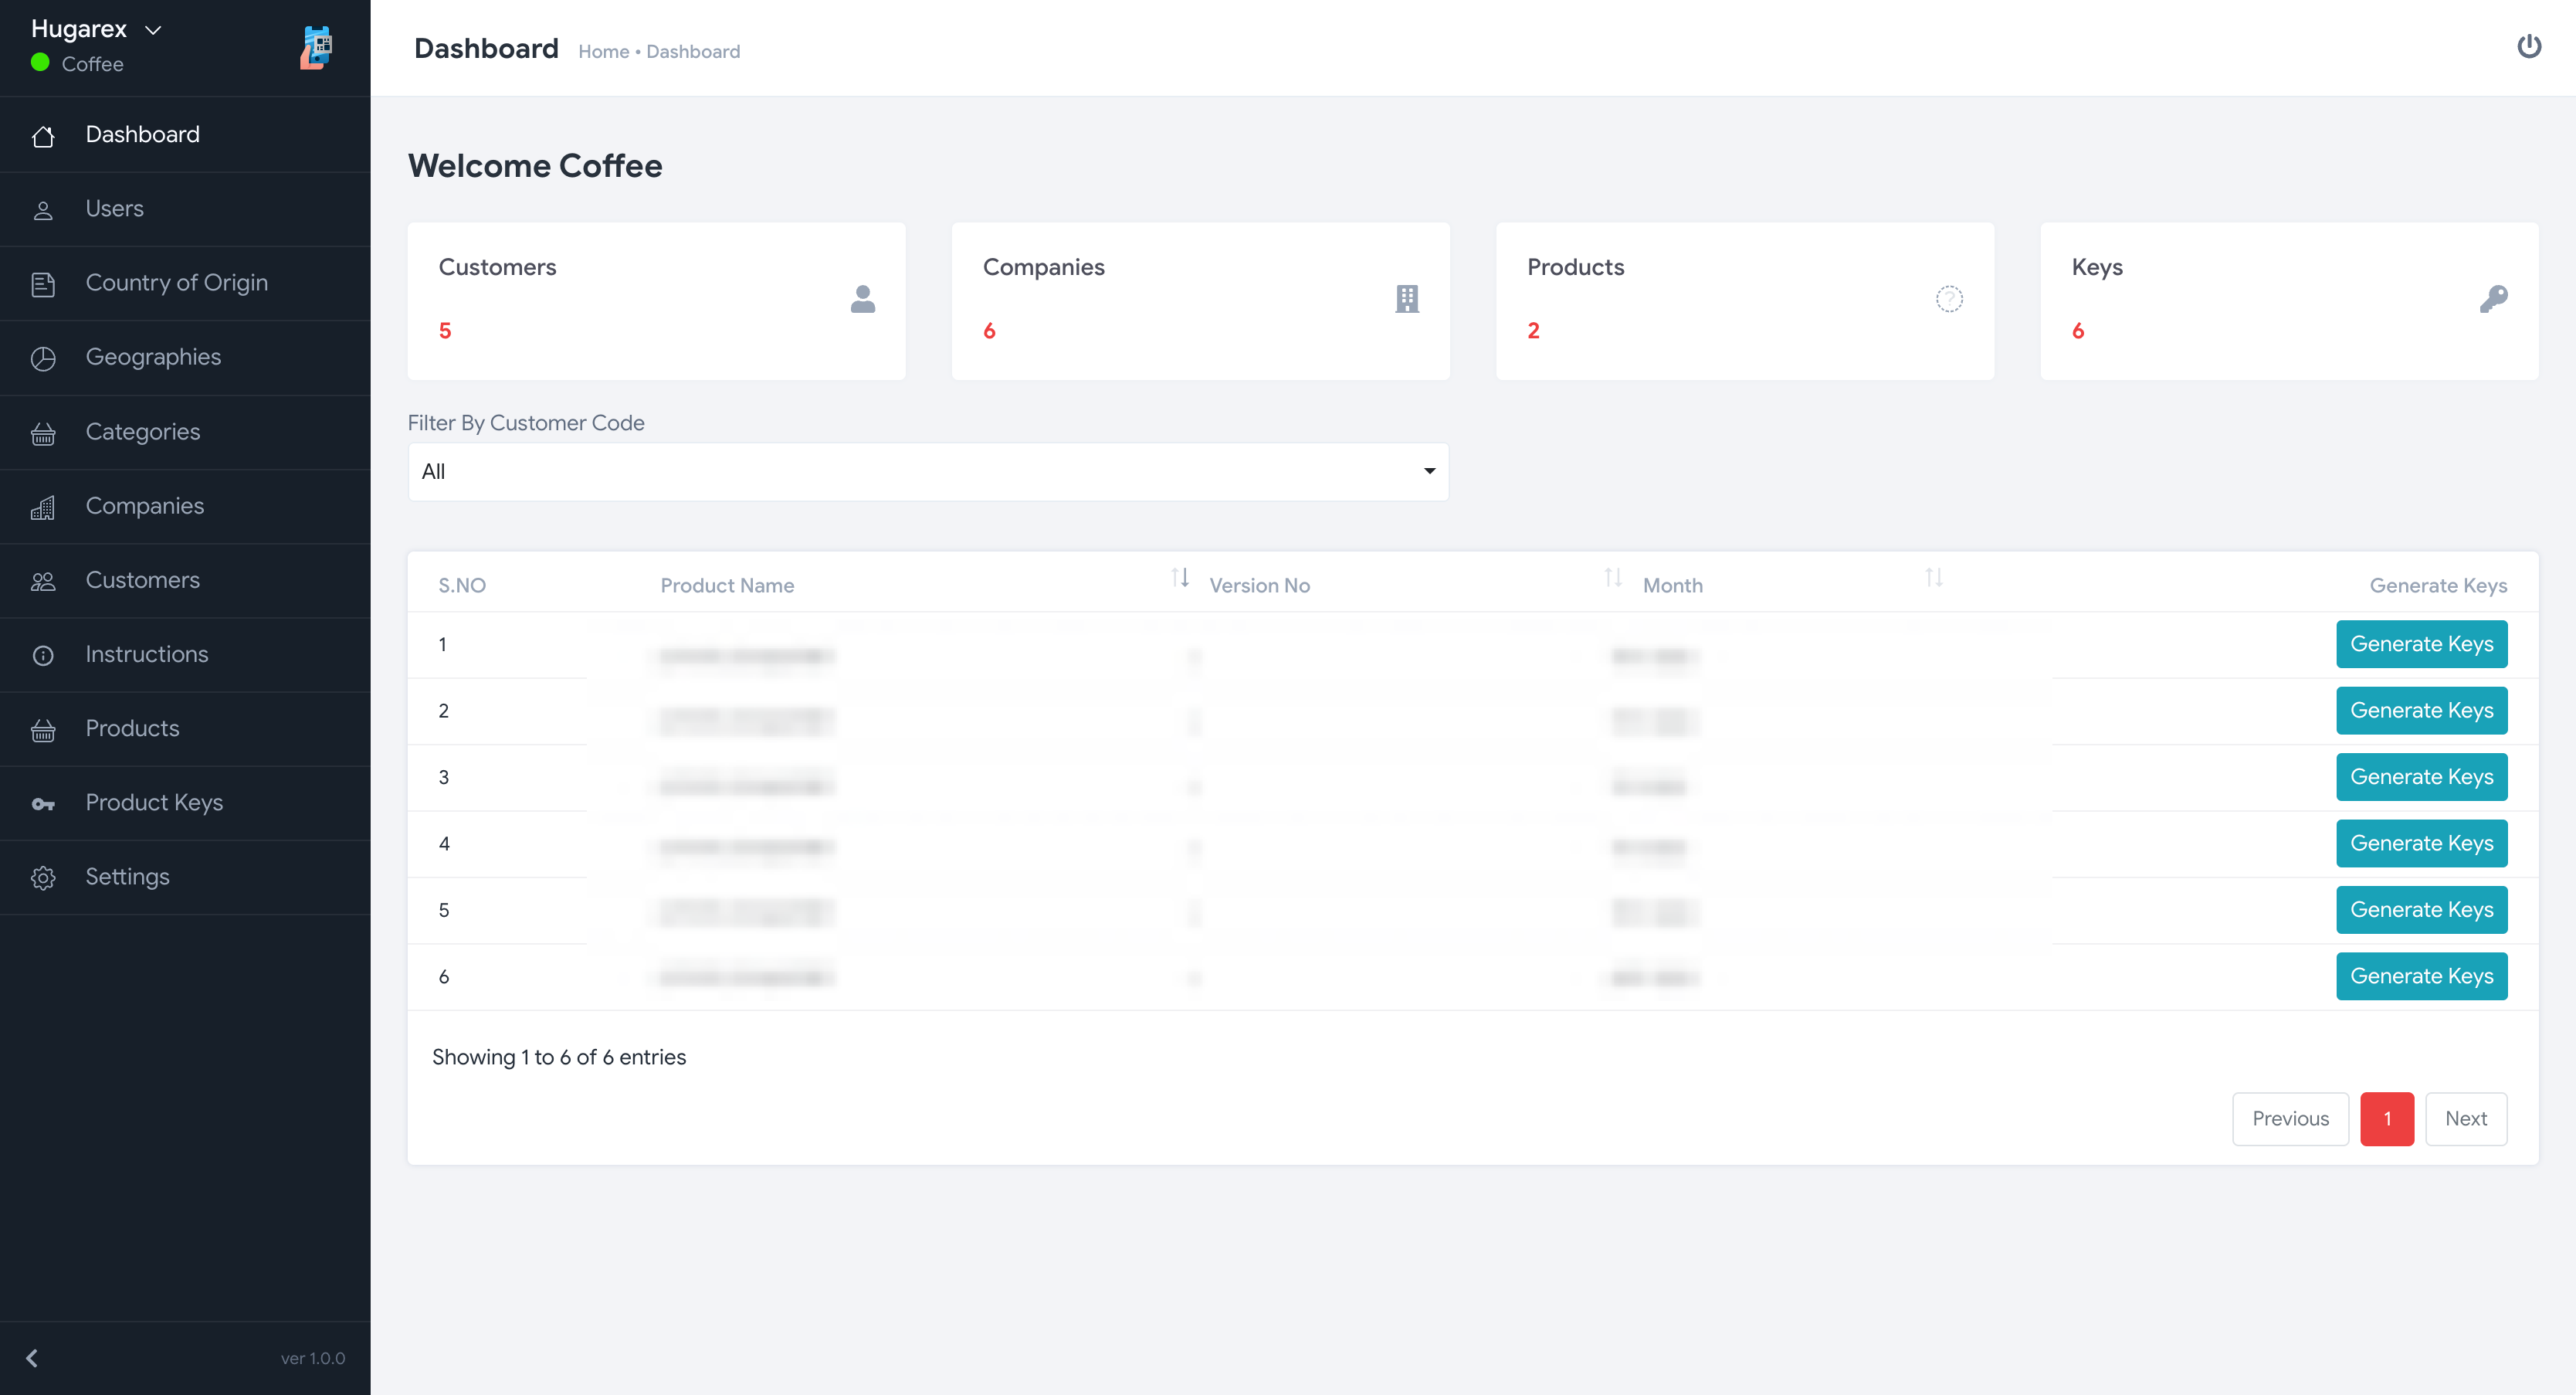
Hugarex: Enterprise Encryption & Key Management
Customer onboarding was cut from 5 days to 10 minutes, 100% audit trail coverage achieved, and annual audit costs eliminated across a 3-continent key management operation.