Auto Ballooning and Weldment Mapping for Heavy Engineering & Fabrication Drawings
New Product Development (NPD) team engineers manual workflow bought down to 5% per day. NPD team communication improved in knowledge transfers, reducing repeated tasks, and solving major production bottlenecks from planning to execution with auto ballooning and report gen.
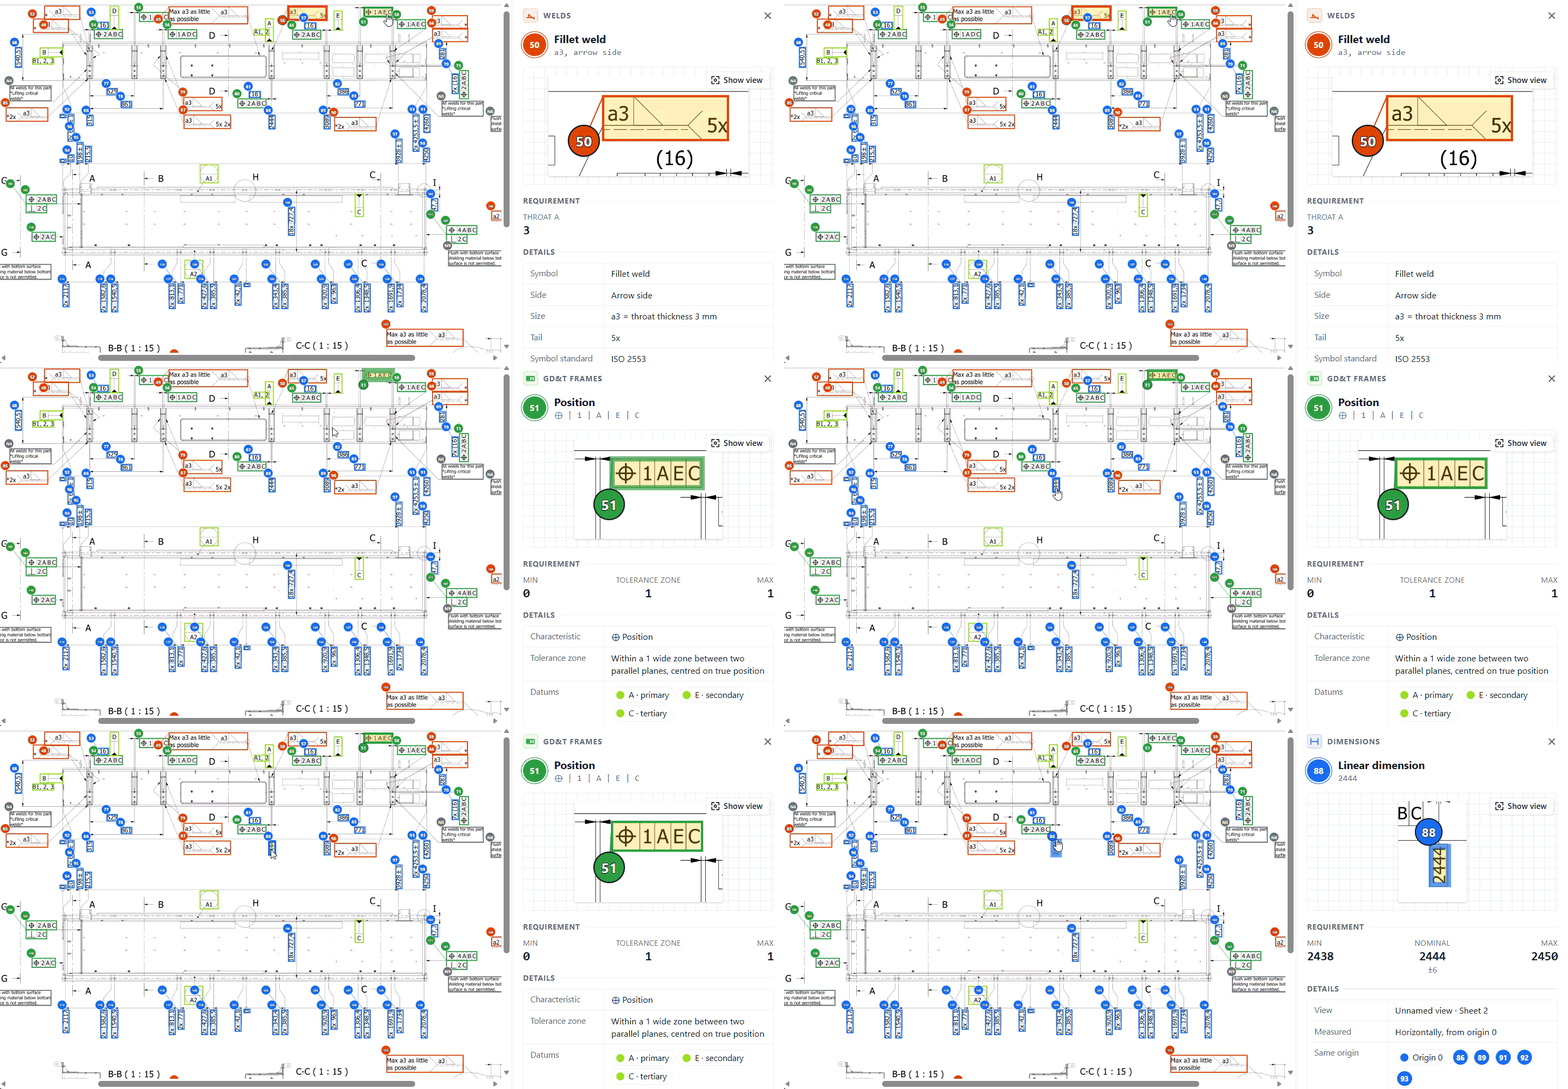
NPD team handles multiple data points from client drawings, requirements, deadlines and other feasibility bottlenecks on daily basis. Currently, the process engineers, machining and welding team, review the drawings manually. Reports are typed by multiple engineers to initiate the feasibility process in the shop floor and at supplier level.
- Welding engineers has to identify weld symbols and size on each drawing to prepare the weldment map. After weldment map created, the respective reports are prepared by engineers typed manually in excel sheet.
- Similarly, engineers incharge for machining process marks GD&T (Geometric Dimensioning and Tolerances) and thread specifications in MS Paint and data entered into Excel.
- Once the balloons are mapped manually by machining and welding team, the data points are consolidated to excel manually. In this process, any discrepancies between the team and client data or errors occurred solved internally.
- After 3 weeks, with all data at hand, the feasibility study is prepared based on the operating capacity in the shop floor along with the supplier end, then timeline planned to initiate the first set of new product trials.
When a client drawing is uploaded to ADEOS, it generates balloon numbers and extracts machining, welding specifications, along with standards, notes and BOM tables separately in seconds. Engineers can quickly review and understand the extracted information, verify requirements and plan the feasibility trials in days.
- ADEOS understands the client drawing and generates unique balloon numbers based on dimension type (welding and machining) correlating it with the respective standard specifications mentioned in the drawing.
- The welding symbols in the client drawing such as butt joint, juggle joint, corner joints, etc. are identified and mapped in the drawing along with the welding specifications. This enables welding engineers to create the weldment map faster.
- Engineers from machining team can retrieve First Article Inspection (FAI) report in a single click as excel sheet with the respective internal inspection procedures and standards provided by the client.
- The balloons, GD&T and weld symbols are marked in the the client drawing (say 10-15 pages). ADEOS reconciles and interprets the information between the multiple parts, drawing views and notes provided in the drawing.
- New product trials are initiated within 1 to 2 days, with timelines aligned across Process Engineering, Engineering and Quality.
| Impact Metric | Before | After |
|---|---|---|
Engineers manual workflow | 80%/day | 5%/day |
Client drawing Throughput | 2 to 3 sheets/day | 20 to 25 sheets/day |
Inspection Report Preparation | 1 to 2 days | <15 mins |
Production Trial planning | 2 to 3 weeks | 48 to 36 hours |
ADEOS helps to improve the engineer's daily workflow by enabling them to analyse the drawings and generate the reports in minutes. This frees NPD engineers to focus on understanding customer requirements, identifying potential delays early, making informed decisions without assumptions and proactively communicating with internal stakeholders and clients.
Experience similar transformation today.
Ready to see how our engineering-first AI solutions can streamline your operations and drive real impact?
Browse More Success Stories

Scaling PFMEA Review Across an Automotive Supply Chain
PFMEA review time cut down to <15 min by automated comparison to the past quality issues and process failure modes from the knowledge bank.
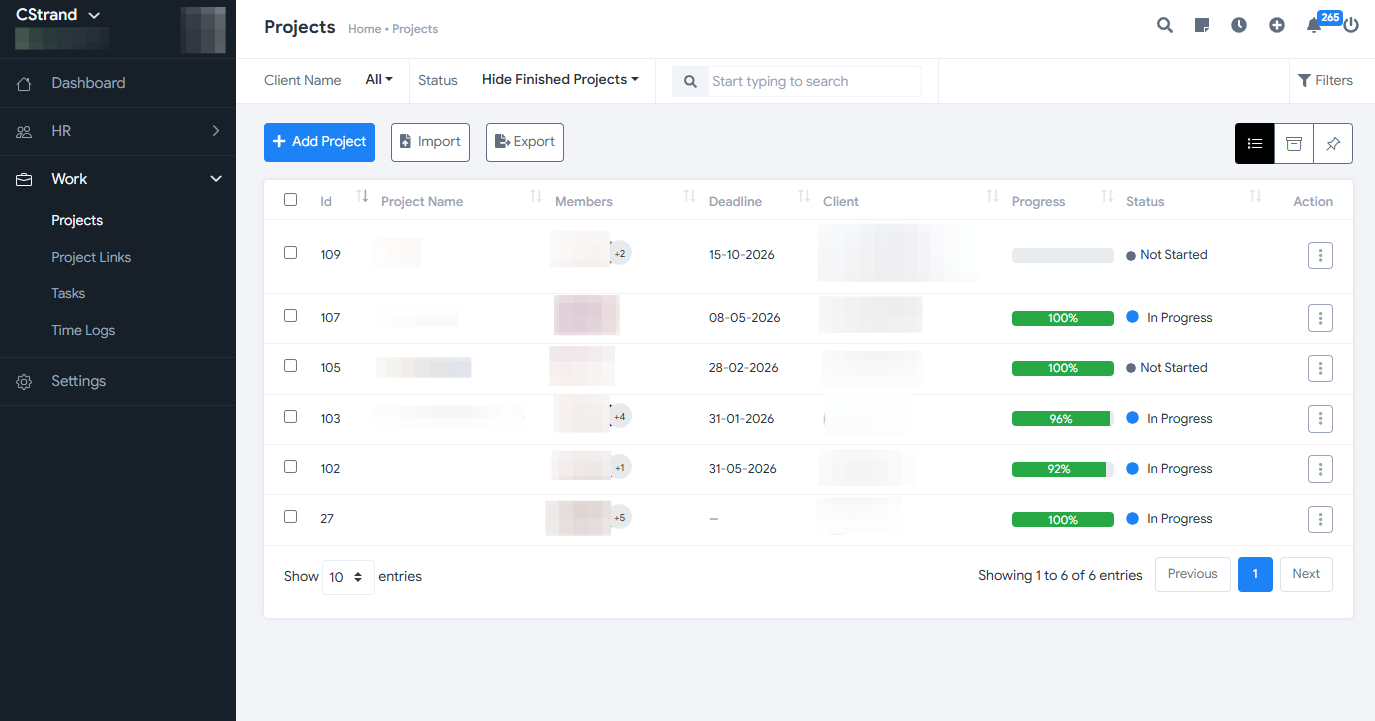
Improving Project Management and Delivery Across Teams
Improved task tracking to 95% and project visibility, giving the team a clearer view of project progress and ongoing tasks.
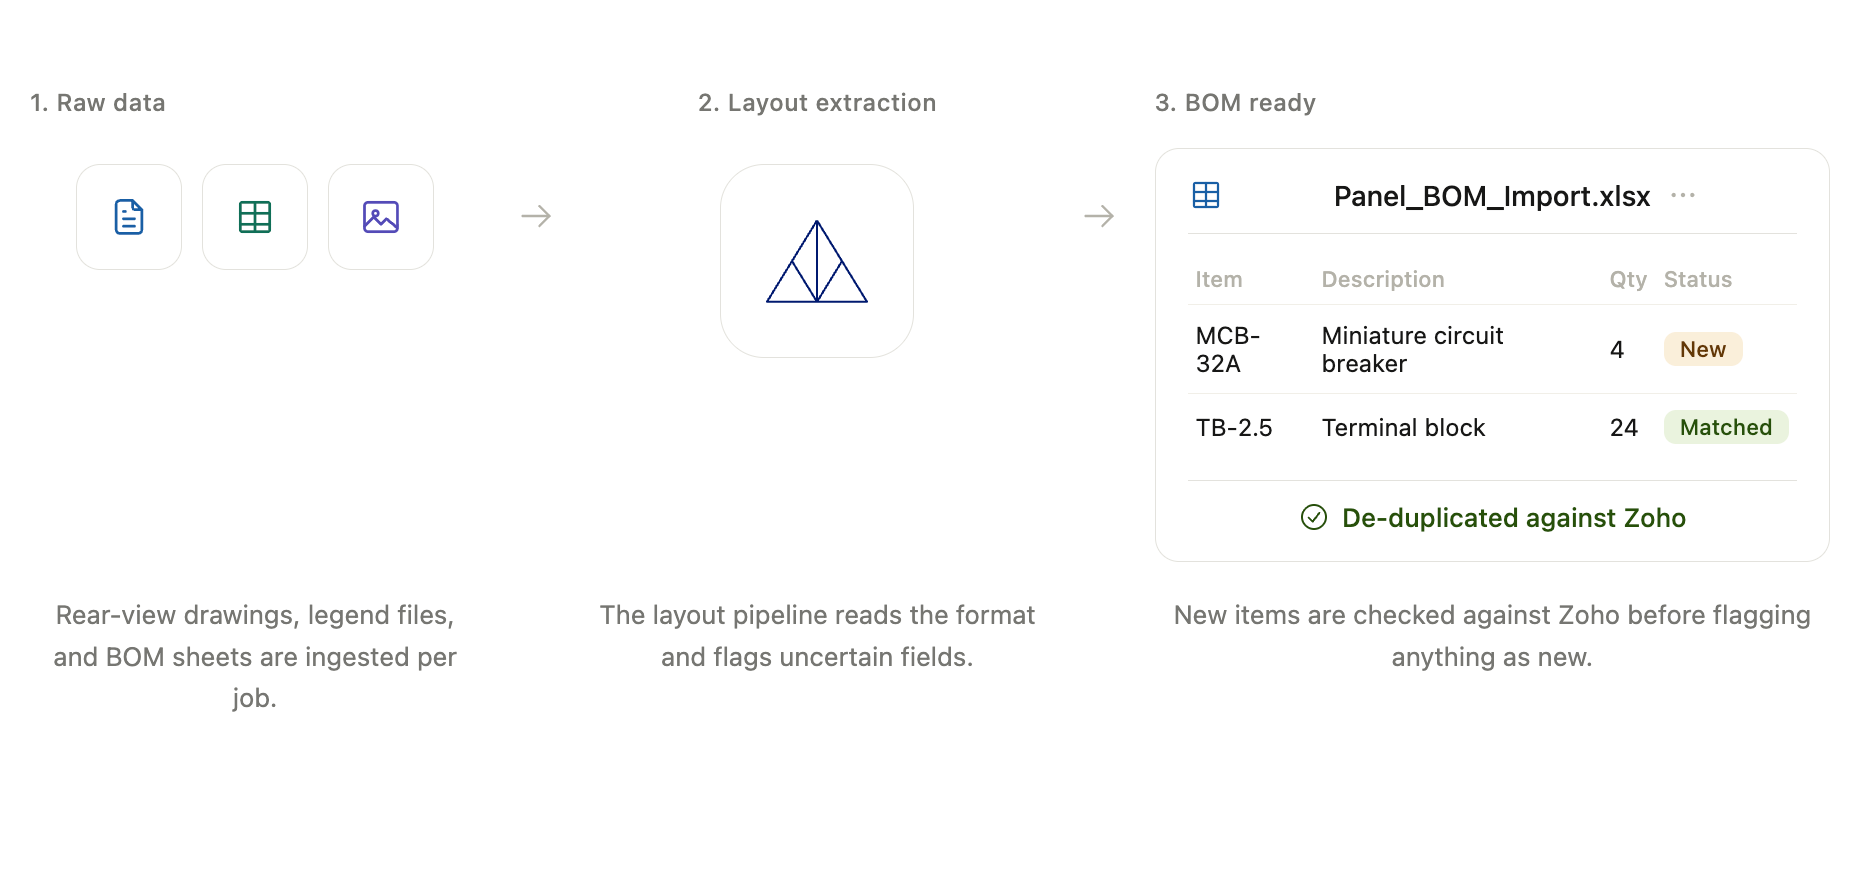
BOM Extraction from Drawing and Spec Documents to Zoho ERP (Control Relay Panels)
Per-job turnaround targeted to drop from 3-4 days to under 3 hours, monthly capacity to scale from 12-20 to 75-80 panels, and duplicate item-master entries eliminated through automated de-duplication against Zoho ERP